Leave a Message

Thank you for your message. We will be in touch with you shortly.

1806 Logans Way
1806 Logans Way
1806 Logans Way
1806 Logans Way
1806 Logans Way
1806 Logans Way
1806 Logans Way
1806 Logans Way
1806 Logans Way
1806 Logans Way
1806 Logans Way
1806 Logans Way
1806 Logans Way
1806 Logans Way
1806 Logans Way
1806 Logans Way
1806 Logans Way
1806 Logans Way
1806 Logans Way
1806 Logans Way
1806 Logans Way
1806 Logans Way
1806 Logans Way
1806 Logans Way
1806 Logans Way
1806 Logans Way
1806 Logans Way
1806 Logans Way
1806 Logans Way
1806 Logans Way
1806 Logans Way
1806 Logans Way
1806 Logans Way
1806 Logans Way
1806 Logans Way
1806 Logans Way
1806 Logans Way
1806 Logans Way
1806 Logans Way
1806 Logans Way
1806 Logans Way
1806 Logans Way
1806 Logans Way
1806 Logans Way
1806 Logans Way
1806 Logans Way
1806 Logans Way
1806 Logans Way
1806 Logans Way
VIEW PHOTOS
Courtesy of Aria Real Estate Group LLC, Logan Frampton Listing Contact: 405-974-8623 
$315,000

1806 Logans Way

4 Beds 3 Baths 1,956 Sq.Ft. 0.28 Acres

Description

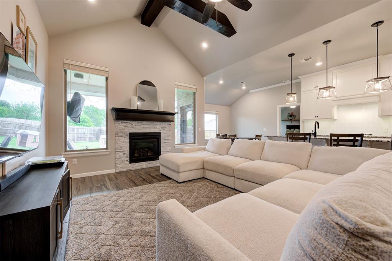
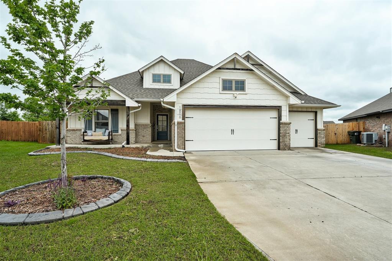
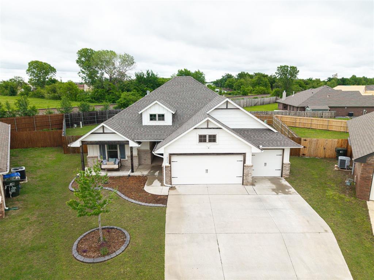
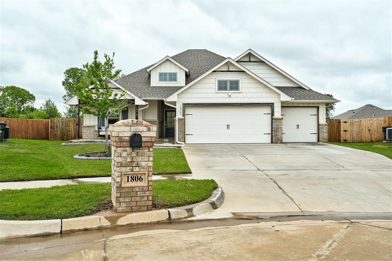
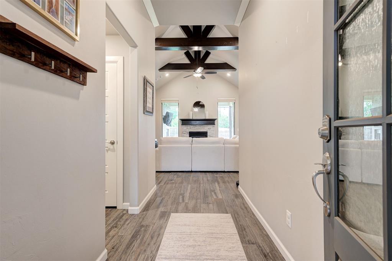
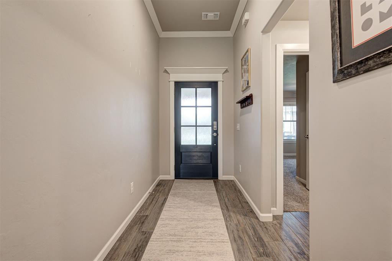
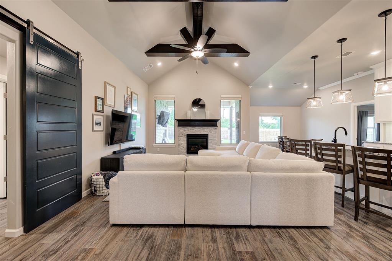
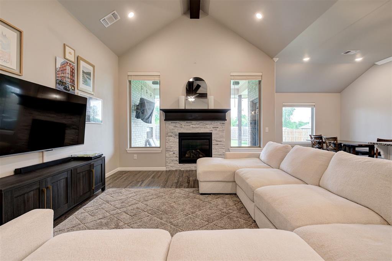
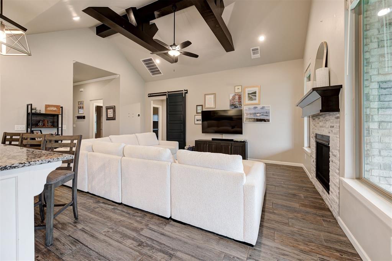
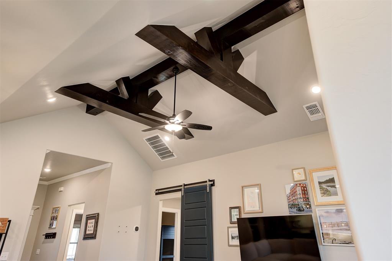
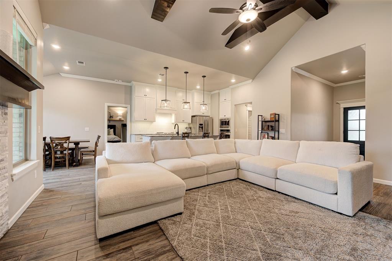
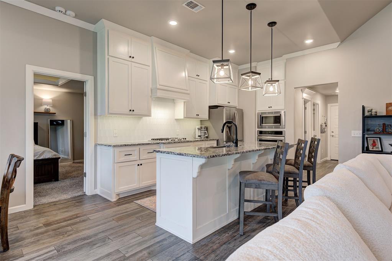
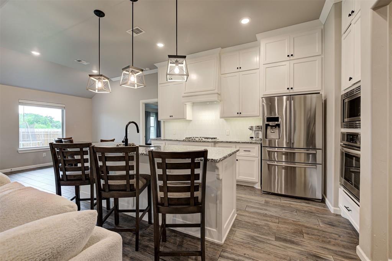
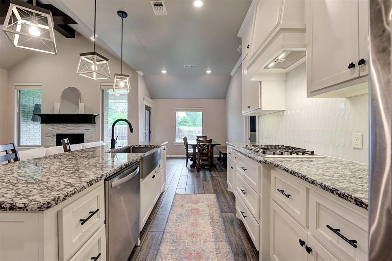
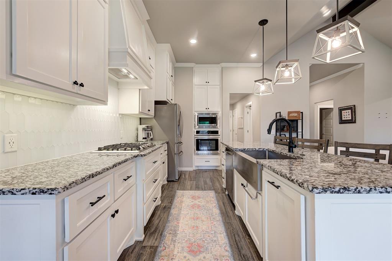
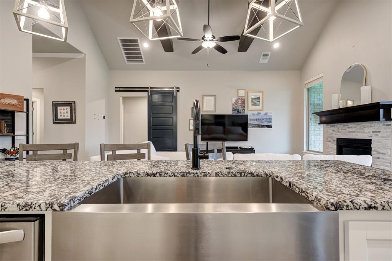
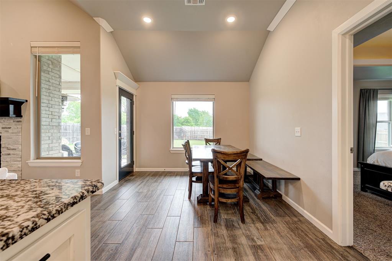
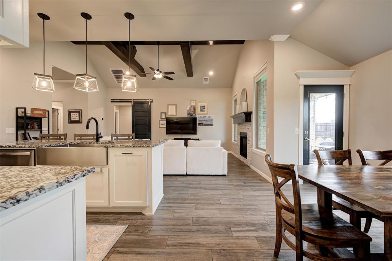
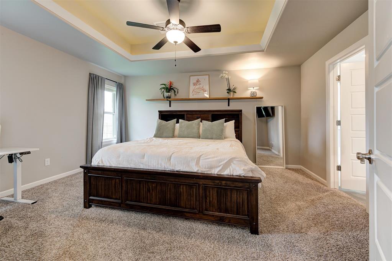
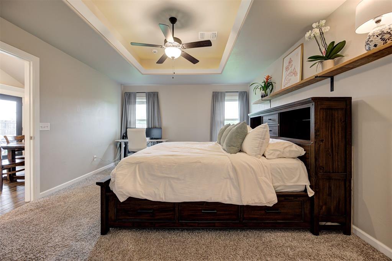
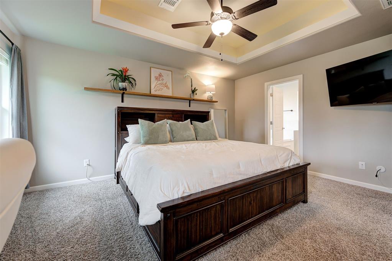
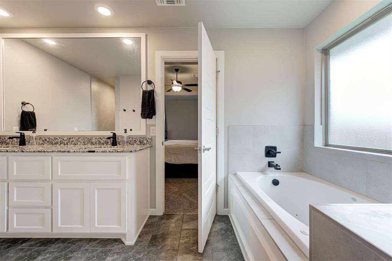
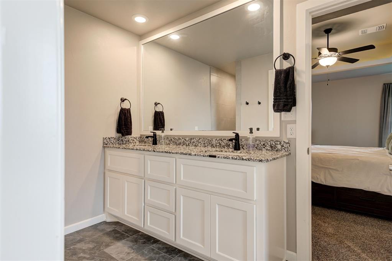
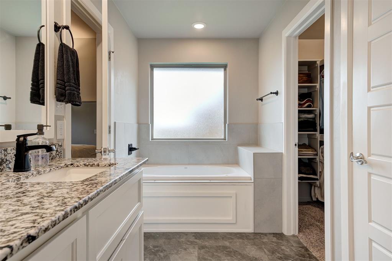
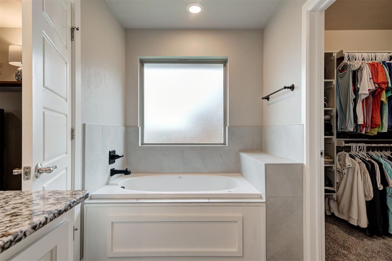
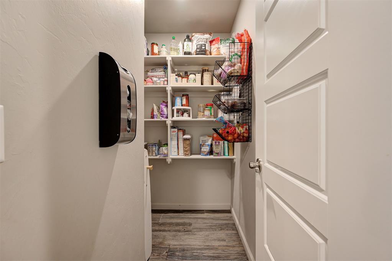
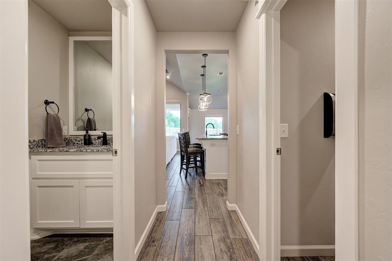
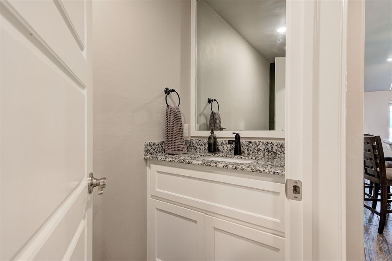
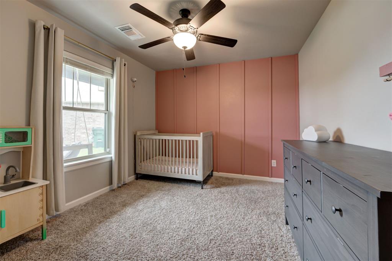
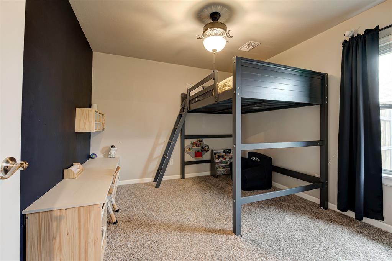
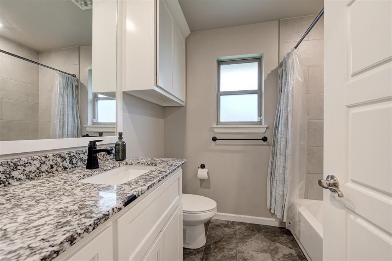
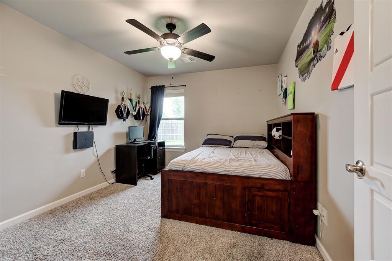
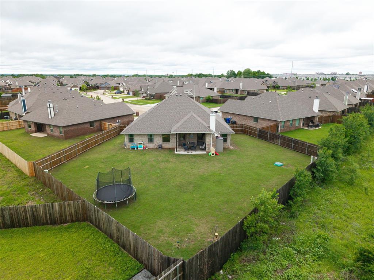
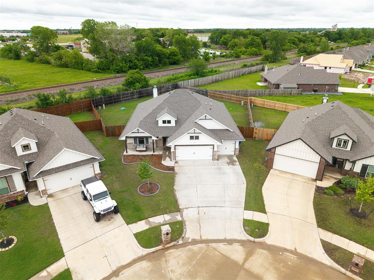
I can already picture you making memories in this incredible home. The minute you step inside, you'll feel the warmth and hospitality that only a truly special place can offer. With its 4 spacious bedrooms, 2.5 luxurious baths, and open floor plan, this 2021 modern home is the perfect blend of comfort and style. The abundance of natural light pouring in through the windows brings a sense of brightness and airiness to every room. The soaring cathedral ceiling in the living room is a beautiful focal point, adding a sense of drama and elegance to the space.
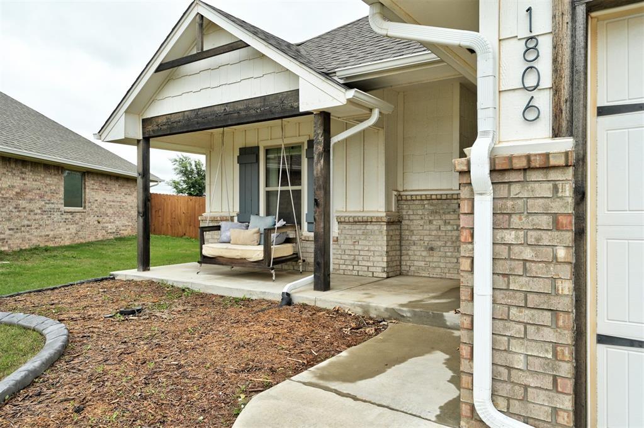
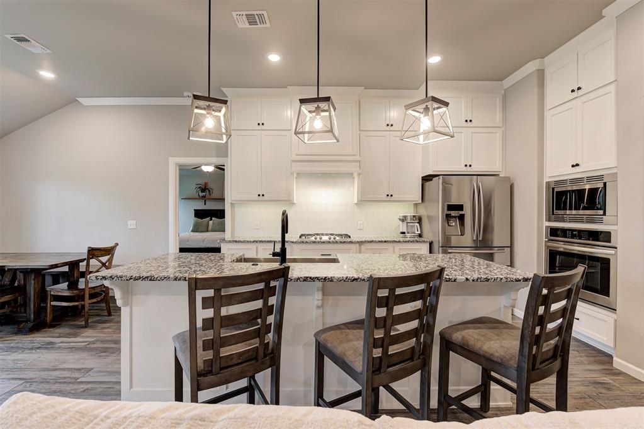
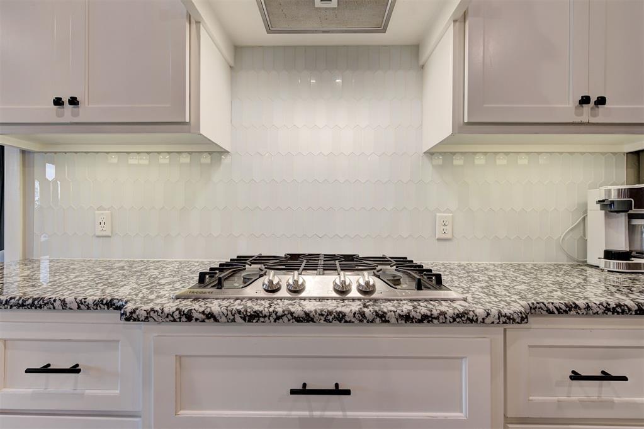
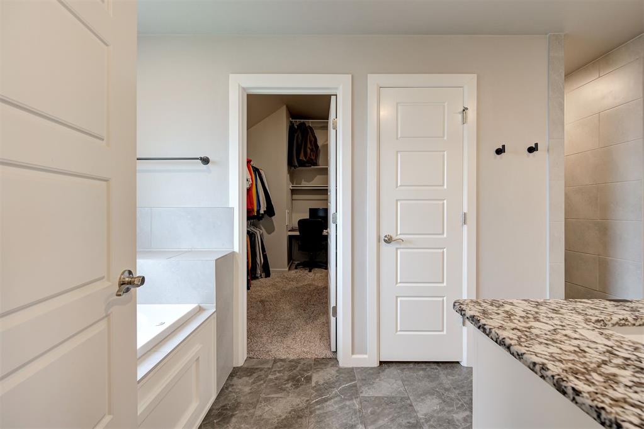
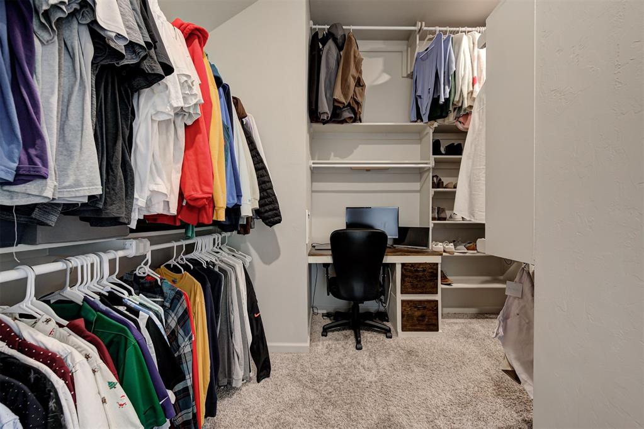
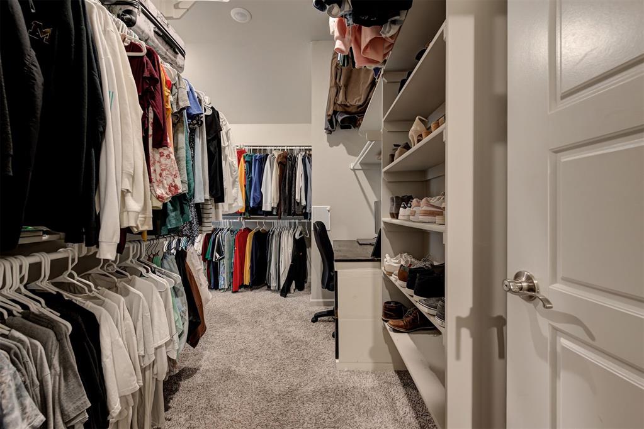
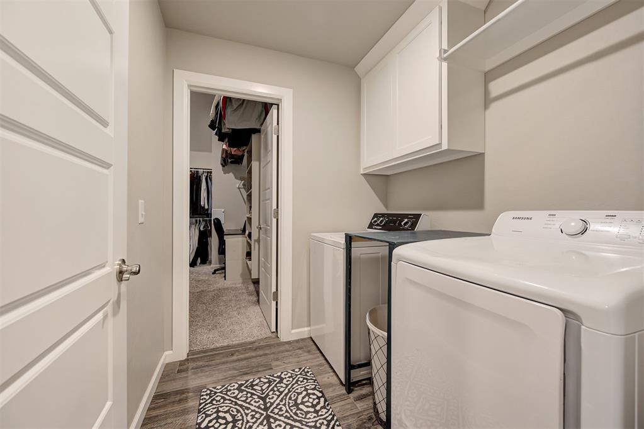
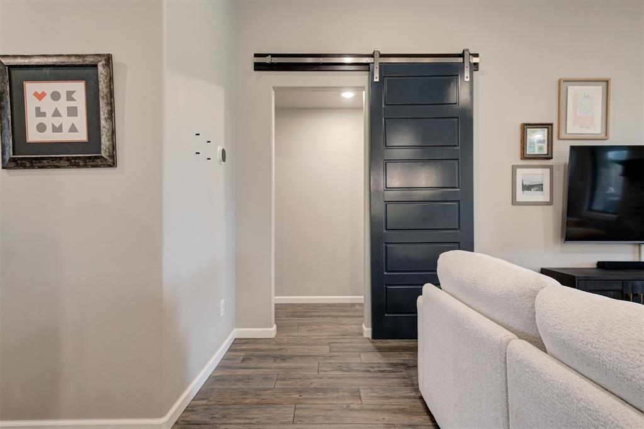
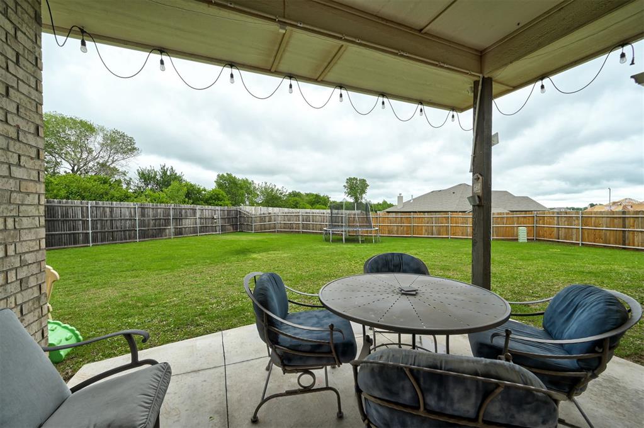
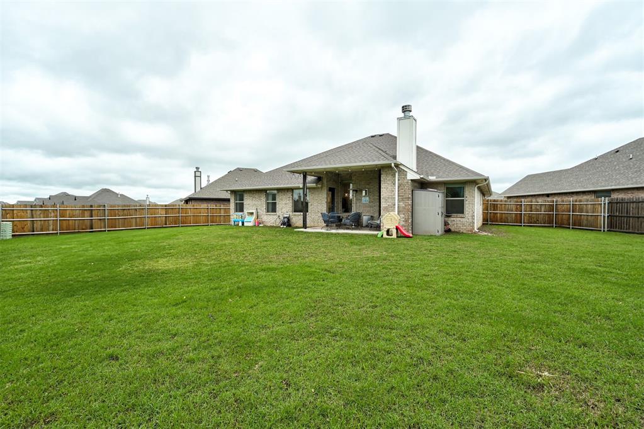
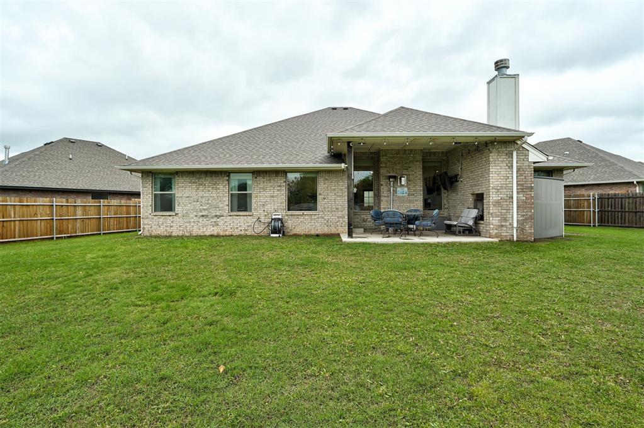
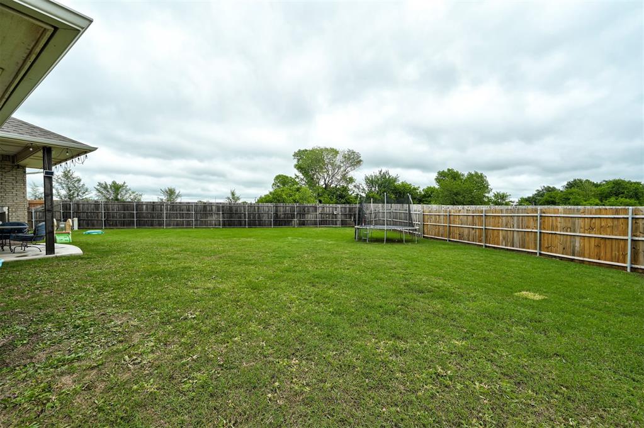
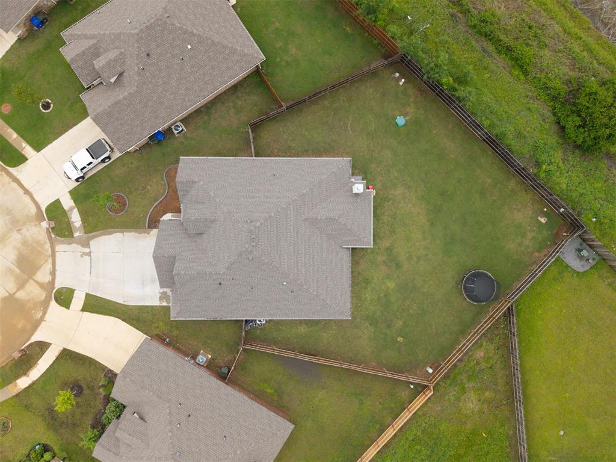
The flow of the home is thoughtfully designed, with a split floor plan that offers the perfect balance of privacy and togetherness. The secondary bedrooms can be closed off from the rest of the home by a sliding barn door, creating a cozy and intimate space for rest and relaxation. The master suite is conveniently located on the opposite side of the home, providing a peaceful retreat. The flow of the home also features a convenient pass-through from the bedroom to the laundry room through the closet. The sellers have loved the convenience of this layout, and I think you will too. The home also features a range of upgrades, including a storm shelter, front and back yard sprinkler system, and beautifully landscaped concrete curbing. The soft-close kitchen cabinets are a nice touch, and the speaker system on the back porch, complete with a cozy fireplace overlooking the backyard, is perfect for relaxing and entertaining. The neighborhood offers a community pool, playground, and 3 ponds to fish. And with its convenient location just minutes from Hwy 9 and the University of Oklahoma, you'll be close to all the things that matter most. This home has it all.

Share Property

Location

1806 Logans Way, Norman, OK 73072

Status

Sold

Date Sold

July 21, 2025
JoAnne Stiles

JoAnne Stiles

TITLE

Broker | Owner

Property Amenities

Interior
Fireplace Gas Log
Appliances Dishwasher, Disposal, Microwave
Flooring Carpet, Tile
Total Bedrooms: 4
Half Bathrooms: 1
Full Bathrooms: 2
Other Interior Features Laundry Room, Paint Woodwork, Whirlpool, Window Treatments
Area & Lot
Lot Area 0.28 Acres
Living area 1,956 Sq.Ft.
MLS® ID 1167643
Year Built 2021
School District Norman
High School Norman HS
Middle School Irving MS
Elementary School Ronald Reagan ES
Architecture Styles Craftsman, Modern Farmhouse
Type Residential
Status Sold
Date Sold July 21, 2025
Exterior
Pool Outdoor
Air conditioning Central Elec
Heat type Central Gas
Garage Space 3.0
Other Exterior Features Patio-Covered, Covered Porch, Storage Area
Parking Concrete
Lot Features Cul-De-Sac, Interior Lot
Roof Composition
Utilities High Speed Internet, Public
Finance
Sales Price $315,000
HOA Fees $220 yearly
Real Estate Tax $4,876 yearly

360 Virtual Tour

Take a tour of this property

Let's Find Your Place in Norman

Whether you're buying your first home, relocating to Cleveland County or selling a property on acreage, our team is ready to help. Reach out and let's talk about your next move.