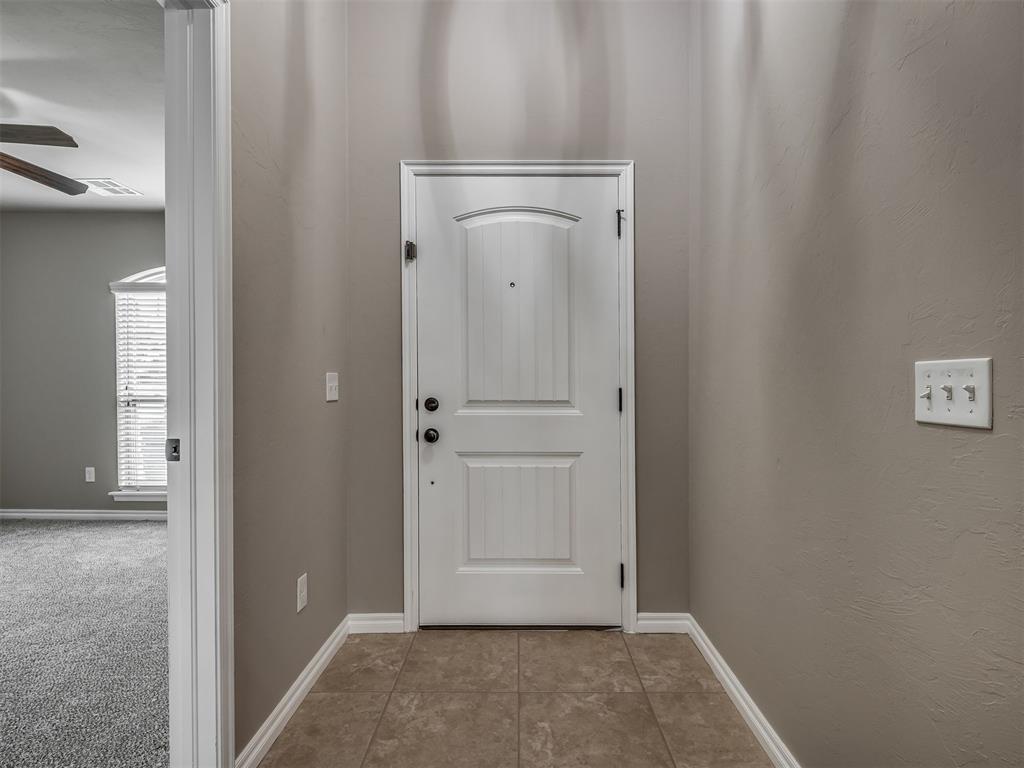
Property photo 1
Property photo 2
Property photo 3
Property photo 4
Property photo 5
4 Beds
2 Baths
1,959 sqft

$299,900

3610 Truman Drive, Norman OK, 73072

Price per sqft$153.09
Built in2014
Property size1,959 sqft
Property typeResidential
Courtesy of Brick and Beam Realty, Angela Parker Listing Contact: (405) 210-3186

Overview

Active

Listed Nov 17, 2026

Updated 35h ago

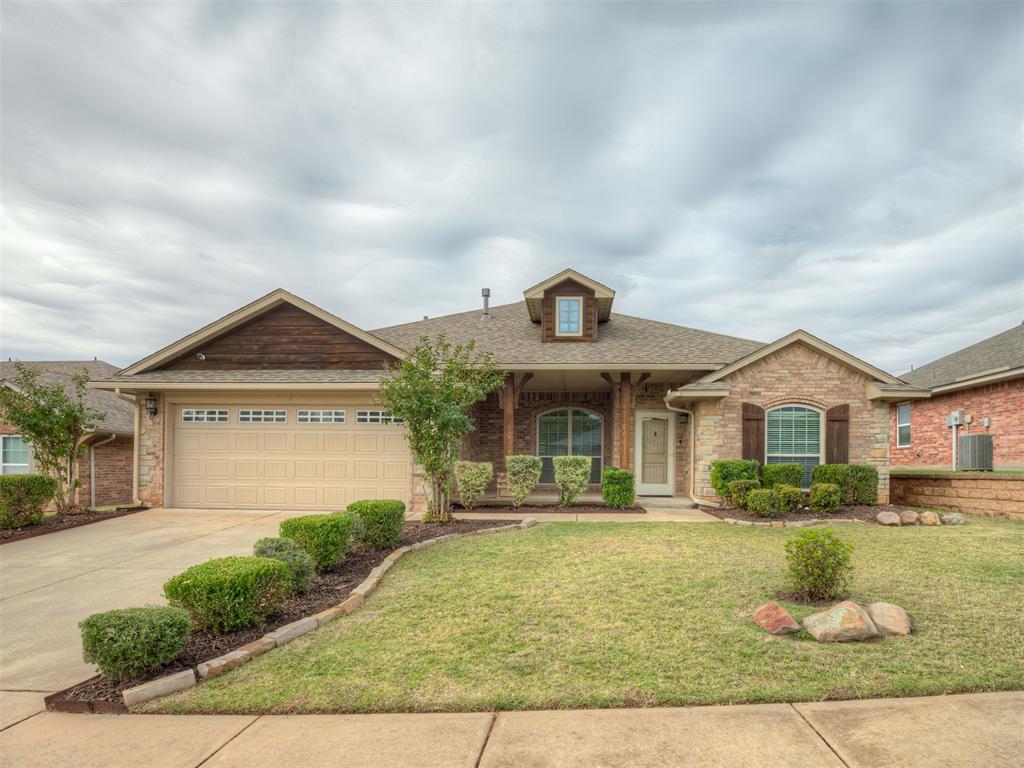
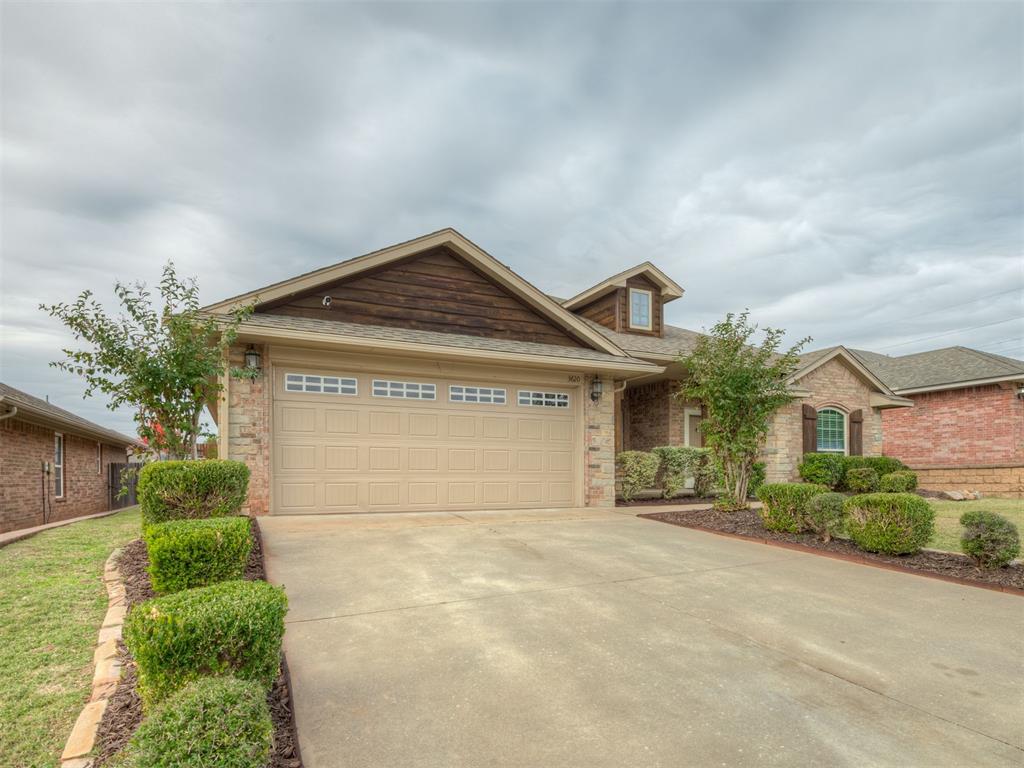
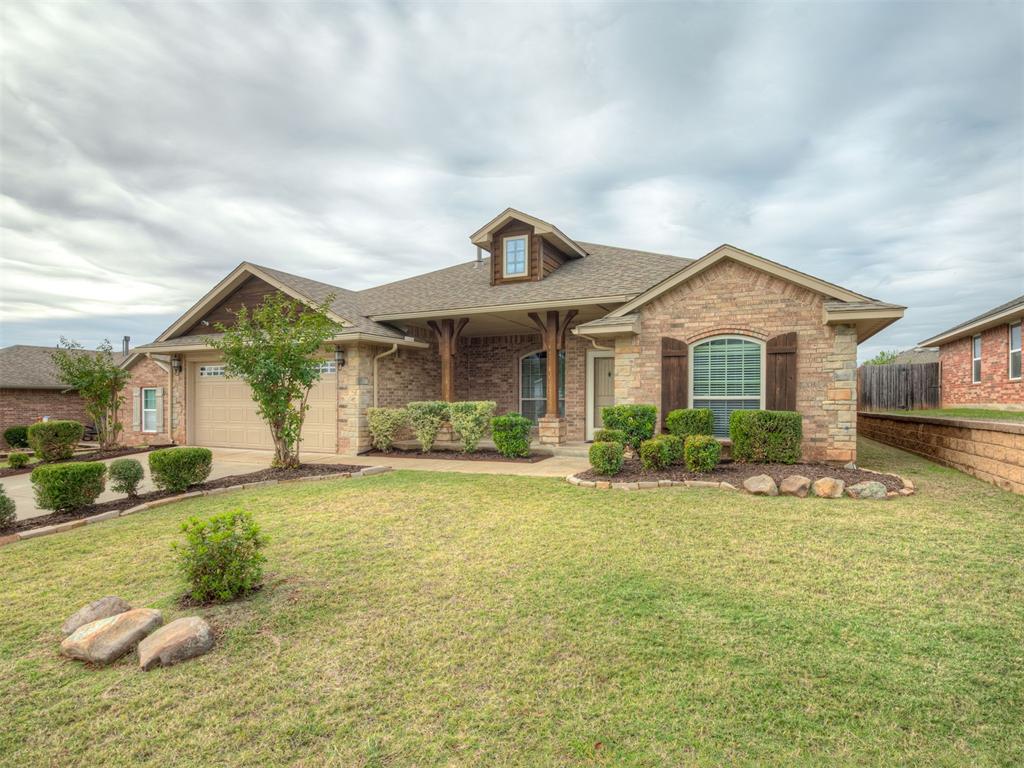
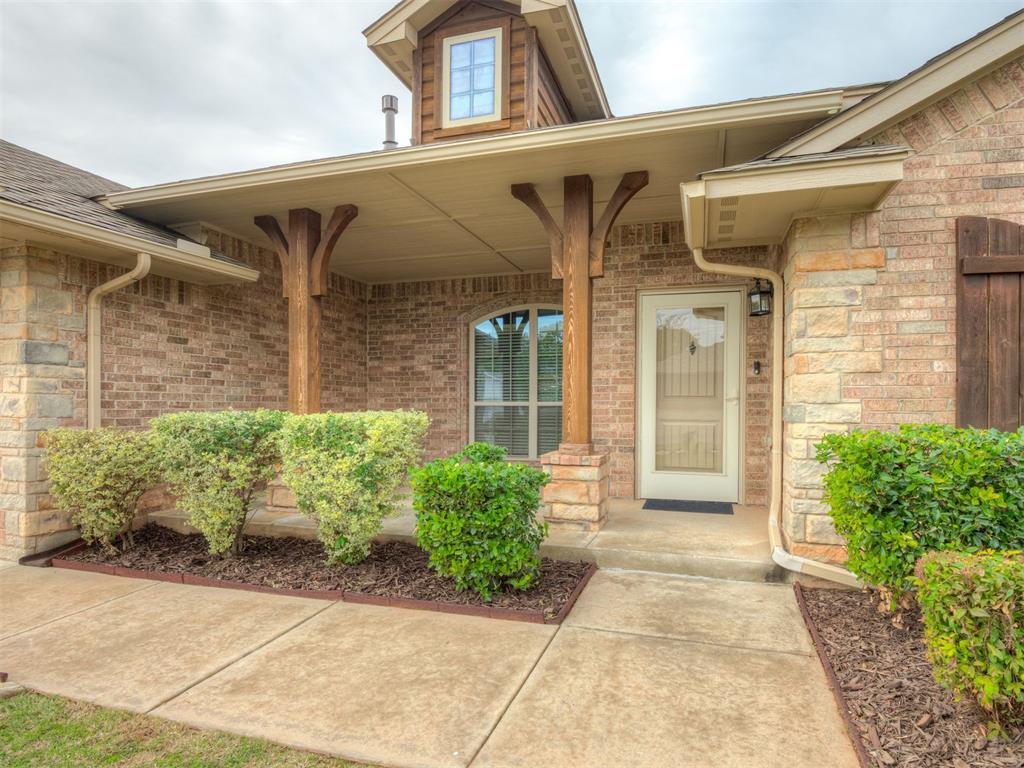
Former builder model home loaded with extras, beautifully maintained and full of inviting details, this 4-bedroom, 2-bath home offers 1,959 sf conveniently located just off Highway 9, a short distance from OU, shopping and restaurants. The curb appeal makes a great first impression, with a beautifully landscaped front yard leading to a welcoming covered front porch. Inside, gorgeous wood flooring and new paint throughout highlights the open living area, which flows seamlessly into the tiled kitchen featuring an abundance of gorgeous stained wood cabinetry, counter space galore, under-cabinet lighting, granite countertops, stainless appliances including refrigerator, a pantry, built in desk and granite bar area, and plenty of room to gather with both a breakfast area and separate dining room. Fantastic split floorplan, all four bedrooms feature new carpet, (4th bedroom can be used as office but is a true 4 bedroom) including a spacious primary suite with a walk-in closet and ensuite bath complete with dual vanities, a soaking tub, and separate shower. Three additional bedrooms offer flexibility for guests, hobbies, or a dedicated home office. Additional features include a 2-car attached garage with a storm shelter, security system, sprinkler system and exterior cameras and 2 HVAC systems. The garage has stained concrete floors and was used by builder as office space and then converted back to a garage, can also be a great game room. Out back, enjoy a generous 27-foot covered patio, perfect for relaxing or entertaining, along with a spacious yard and storage shed for all your extras. With thoughtful features, functional spaces, and plenty of charm with the cedar posts and accents, this Independence Valley home is ready for its next chapter! Schedule a tour today!

$1,995/mo

Est. mortgage payment based on a $299,900 home price.

All estimates are provided by Luxury Presence for informational purposes only. Actual amounts may vary.

Additional information

MLS® ID
1258129

Interior Features

Bedrooms
4
Bathrooms
2
Fireplace
Yes
Cooling
Yes
Heating
Yes
Basement
No

Exterior Features

Lot Size
0.17 Acres

Other Property Details

Taxes
$3,398
Tax Frequency
Annually
Association Fee Frequency
Yearly
Garage
Yes
MLS provider logo

Listings courtesy of MLSOK, Inc. as distributed by MLS GRID

All information deemed reliable but not guaranteed and should be independently verified. All properties are subject to prior sale, change or withdrawal. Neither listing broker(s) nor Stiles Realty Group shall be responsible for any typographical errors, misinformation, misprints and shall be held totally harmless. Properties displayed may be listed or sold by various participants in the MLS. 

Based on information submitted to the MLS GRID as of 12:01 PM UTC on 11/18/2026. All data is obtained from various sources and may not have been verified by broker or MLS GRID. Supplied Open House Information is subject to change without notice. All information should be independently reviewed and verified for accuracy. Properties may or may not be listed by the office/agent presenting the information.

©2026 MLSOK, Inc. All rights reserved.

DMCA Notice 

Powered by Luxury Presence